
Construction-Site Restrooms Planned Around the Jobsite
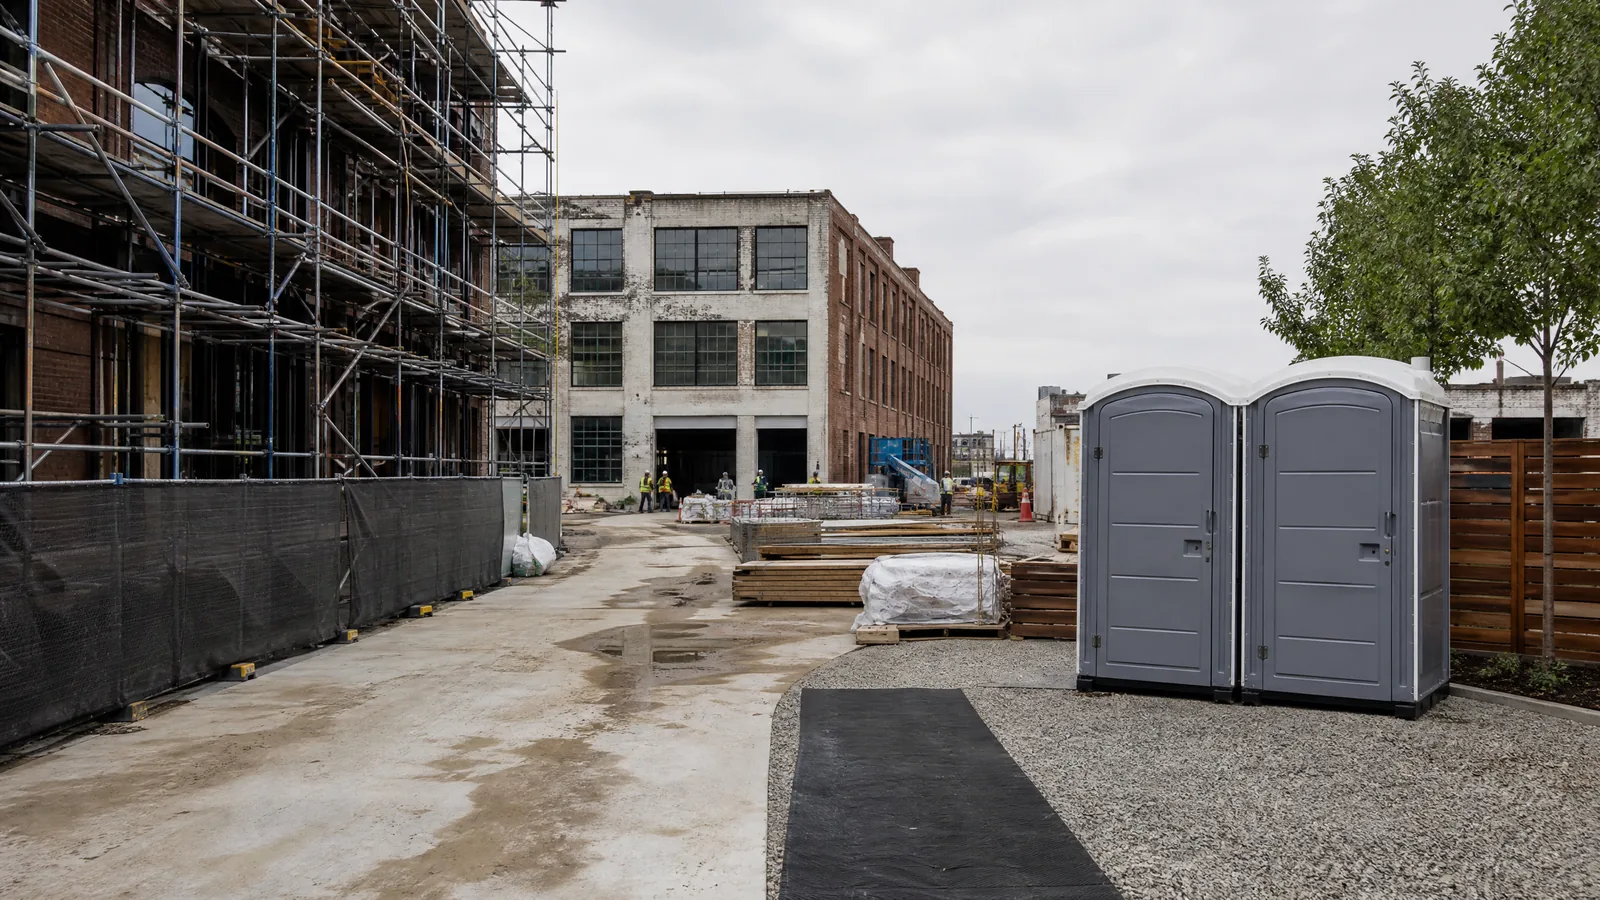
A construction restroom is part of the site plan. It needs to be reachable without sending workers through unsafe areas, placed where it will remain usable as work progresses, and considered alongside fencing, equipment, materials, temporary utilities, and changing access routes. Whether the project is a home renovation, commercial build, road-related work, or an industrial improvement, begin with the jobsite map and the people who will use it.
Before work begins, identify the gate that can support the planned access, the stable placement zone, and the route workers will take from the active work area. Keep the unit clear of excavations, crane or lift paths, delivery lanes, fire access, and material storage. If the project will move through several phases, note which areas will become inaccessible and when.
Start with the site details
Crew size is only one factor. Shift changes, subcontractor overlap, breaks, weather exposure, and the distance between the restroom and the work area affect practical use. A superintendent or site manager should identify the expected headcount and likely changes rather than relying on a permanent estimate. Include accessible needs and handwashing in the same conversation.
Place the unit for real-life access
A home or facility renovation may leave occupants without normal restroom access. Separate workers’ needs from residents, visitors, or staff, and decide whether the unit should sit near the property without interfering with deliveries or daily entrances.
Keep the plan adaptable
Prepare the site address, project phase, approximate workforce, active dates, gate dimensions, surface, access restrictions, overhead conditions, and a marked plan. Actual availability, service terms, and site requirements must be confirmed for the specific project.
Frequently asked questions
Where should a construction restroom sit?
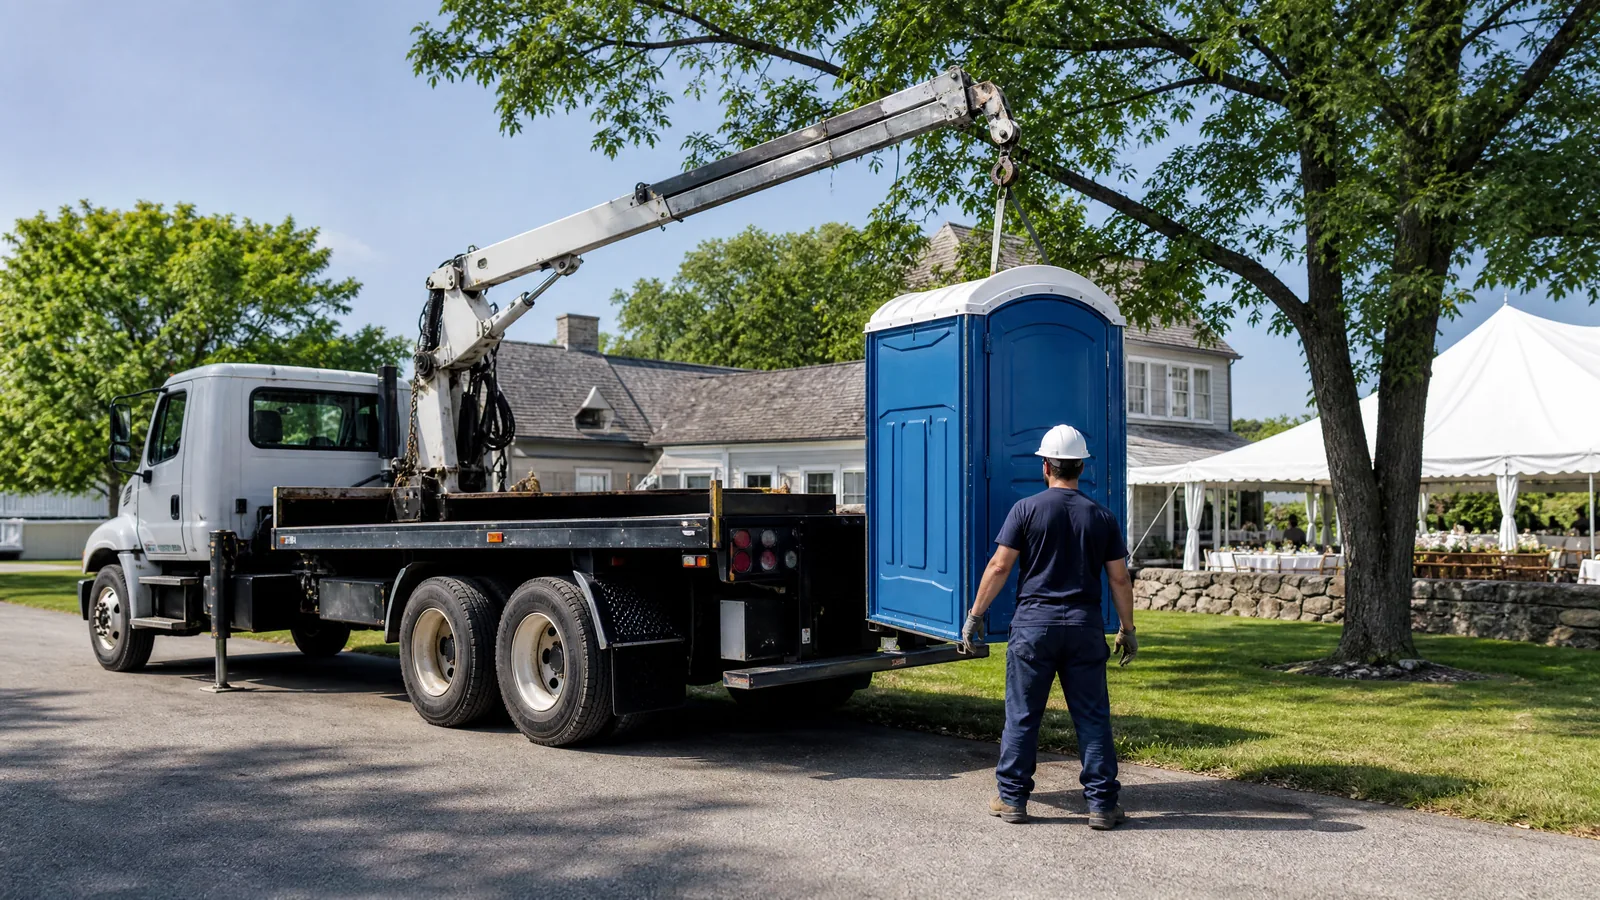
It should be on stable ground, reachable through an approved access route, convenient to workers, and outside active hazards and emergency paths. The site manager should approve the final location and revisit it when phases change.
What if the jobsite has no finished driveway?
Explain the current surface, gate, grades, and vehicle route before planning. A unit location may need to be selected around temporary access conditions, and the route should be reevaluated as the site develops.